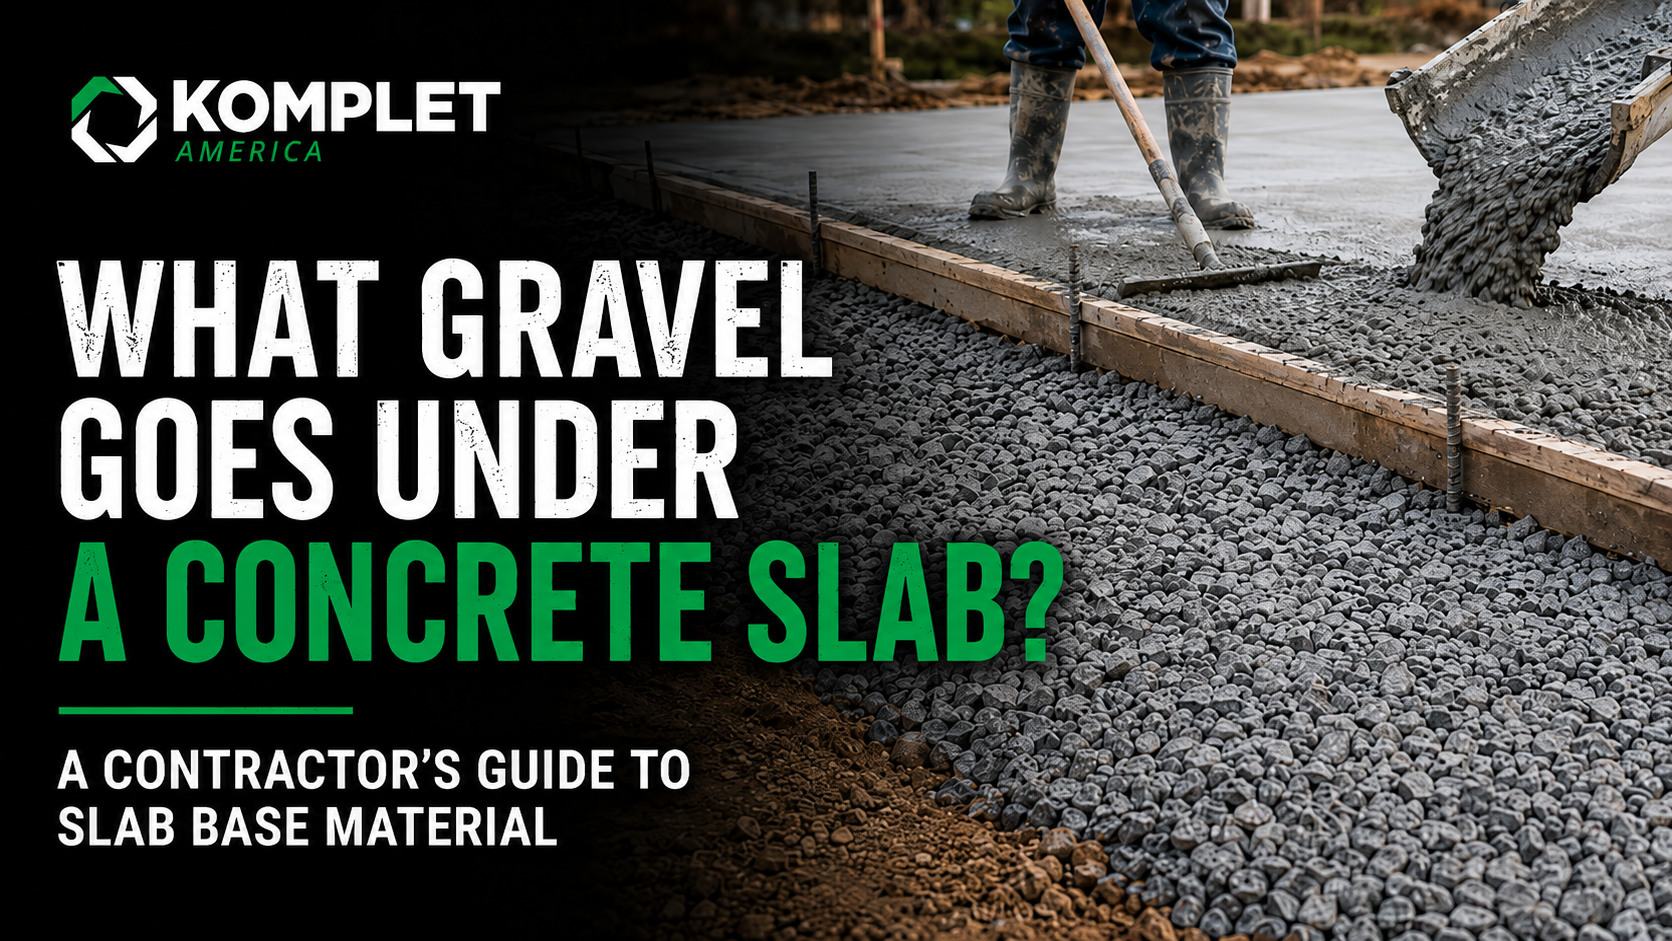

A concrete slab is only as reliable as the material below it. The slab itself can be perfectly mixed, finished, and cured, but if the base layer underneath is the wrong material, placed at the wrong depth, or installed without addressing the subgrade conditions below, the slab will eventually show the failure modes that trace back to the base. Cracks that travel across the slab. Settlement at the perimeter. Heave through the middle. Pumping at construction joints. Moisture coming up through the surface where moisture-sensitive flooring was supposed to be installed. The visible failure happens at the slab; the cause is almost always at the base.
The base layer under a concrete slab does five jobs simultaneously. It provides uniform support so the slab doesn’t deflect differently in different areas. It creates a capillary break that prevents groundwater from wicking up through the soil into the slab and any moisture-sensitive flooring above. It distributes vehicle and equipment loads from the slab to the underlying subgrade across a wider footprint than the slab alone could achieve. It provides drainage continuity so water that does reach the base has a path out. And it creates a stable, level platform for forming, reinforcement placement, and concrete pour. No single aggregate is optimized for all five jobs in all conditions, which is why the slab base under a thin residential sidewalk looks different from the slab base under a forklift-traffic warehouse floor, and both look different from the slab base under a wet-site garage built on clay subgrade.
This guide is the contractor’s reference for selecting and installing slab base aggregate across residential and light commercial concrete work. It covers the AASHTO M43 size designations and ASTM specifications behind common slab base materials, the ACI 302.1R framework that governs slab-on-grade design and base preparation, the capillary break physics that explain why open-graded clean stone matters under moisture-sensitive applications, the vapor retarder placement decisions that connect base to slab, the structural lift considerations for heavy slabs and weak subgrade, the failure mode forensics that explain how slab base problems show up later as slab problems, and — for the contractor producing aggregate on-site or in-yard from concrete demolition rubble — the production workflow that delivers slab-base-grade clean aggregate consistently.
Komplet America has been the U.S. distributor of Komplet S.p.A. compact crushers, screeners, and shredders since 2018, and the Conti family construction legacy behind Komplet America stretches back to 1906. Slab base aggregate is one of the standard product mixes for compact crushing and screening operations — the same equipment that produces driveway aggregate and French drain stone produces slab base material, with screening discipline and quality control determining whether the output meets contractor-grade slab base standards or is suitable only for non-moisture-sensitive fill applications.
The Quick Answer
For contractors who don’t need the full reference:
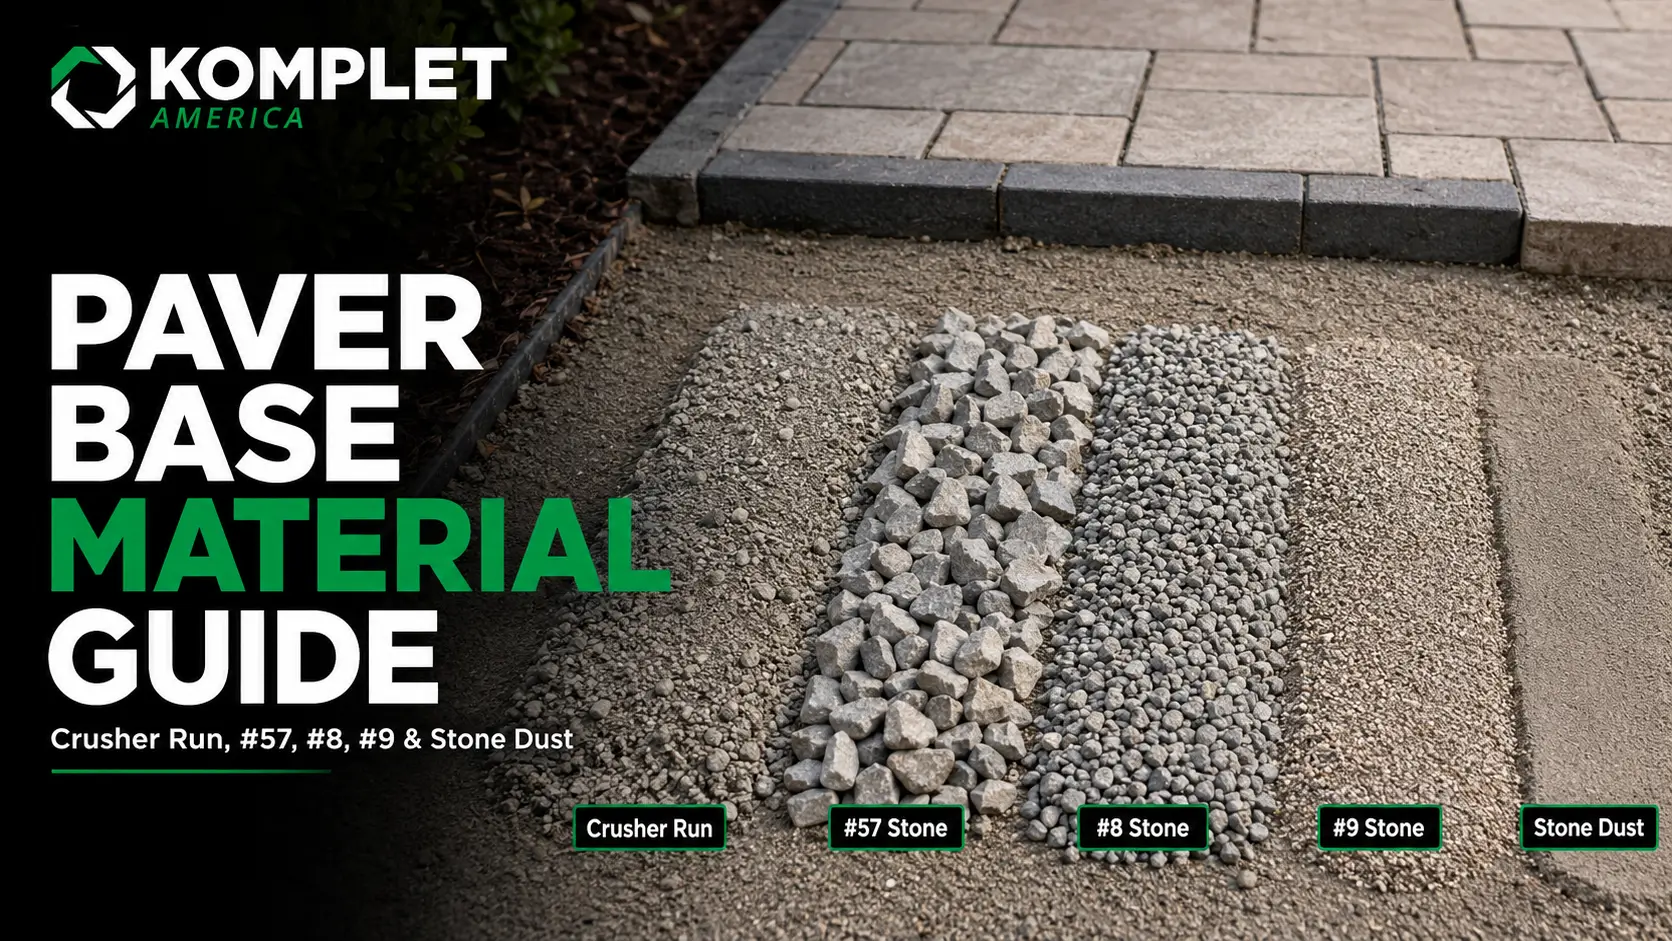
- AASHTO #57 stone is the standard slab base aggregate for residential and most light commercial slab-on-grade applications. Open-graded, 1-inch top size, minimal fines.
- AASHTO #67 stone is acceptable for thinner sections (sidewalks, small pads, shallow flatwork) where the smaller top size produces a tighter platform under compaction.
- Typical depth is 4–6 inches of compacted base aggregate for residential slab-on-grade and most light commercial work. Heavier slabs (forklift traffic, equipment foundations, high point loads) call for deeper sections, often with a structural lift of #3 or #5 stone below the bedding layer.
- Crusher run / dense-graded aggregate can serve as slab base on dry sites where drainage and capillary break aren’t required, but it’s not appropriate where moisture-sensitive flooring will be installed above the slab or where groundwater could wick up through the soil.
- Vapor retarder placement (above or below the stone, or in some cases between two stone layers) is governed by ACI 302.1R, ACI 360R, and project-specific design. Stone choice does not eliminate the vapor retarder decision; it complements it.
- Subgrade preparation matters as much as aggregate choice. Strip topsoil and organic material, address soft spots, compact to the design density, and verify before placing aggregate. The aggregate cannot fix a bad subgrade.
The Five Jobs the Base Layer Does
Understanding what the base layer is supposed to do clarifies why the choice of aggregate, the depth, and the preparation steps all matter — and why shortcuts on any of them produce specific, predictable failure modes.
Job 1: Uniform Support
A concrete slab depends on uniform support across its full footprint. Differential settlement — even a small amount, in localized areas — produces tensile stress in the slab that the concrete can’t accommodate without cracking. The slab is structurally adequate as long as the support beneath it is consistent. Aggregate base provides that consistency by spreading localized variations in the subgrade into a more uniform bearing platform. The job is not maximum strength; it’s maximum uniformity.
Job 2: Capillary Break
Groundwater in the soil rises through capillary action — the same physical phenomenon that makes water climb up a wick in a candle, or rise above the water table in fine soil. In silty and clay soils, capillary rise can lift moisture several feet above the actual water table. Without a break in the soil column, that capillary rise reaches the underside of the concrete slab and pushes moisture through the slab into any flooring or insulation above. A 4–6 inch layer of open-graded clean stone (#57 or #67) breaks the capillary connection — the void space between particles is too large for capillary action to bridge. This is the single most under-appreciated function of slab base aggregate, and it’s specifically why dense-graded aggregate (crusher run) is not appropriate under moisture-sensitive flooring: dense-graded material has small enough void space that capillary rise can continue through it, defeating the break.
Job 3: Load Distribution
Vehicle wheels, equipment legs, point loads from machinery, and concentrated foot traffic all transmit load through the slab to the underlying soil. The slab spreads load over its own footprint; the base layer spreads it further. A 6-inch base layer of crushed stone increases the effective load-bearing footprint by approximately 60 percent compared to direct slab-on-soil bearing. For weak subgrade conditions where the soil’s bearing capacity would otherwise be inadequate, the base layer is what makes the slab structurally viable.
Job 4: Drainage Continuity
Water that does reach the base layer — through perimeter infiltration, leak in plumbing penetrations, or vapor condensation — needs a path out of the section. Open-graded base aggregate provides drainage continuity to perimeter drains, sumps, or daylight discharge. Dense-graded base aggregate traps water under the slab, where it accumulates over time and contributes to slab and floor finish failures.
Job 5: Construction Platform
The base provides a stable, level surface for forming, reinforcement placement (welded wire mesh, rebar, fiber-reinforced concrete), vapor retarder installation, and concrete placement. A poorly-prepared base or wrong-aggregate base creates real construction problems: forms shift on uneven aggregate, wire mesh sinks into a soft layer instead of sitting at the design height, vapor retarder gets punctured by sharp protrusions, and the concrete crew loses time and concrete to placement difficulties. Slab quality starts at the base preparation, not at the concrete pour.
The ACI 302.1R and ACI 360R Framework
Two American Concrete Institute documents govern slab-on-grade design and base preparation in the United States. Familiarity with both — at least in summary — is the difference between the contractor who builds slabs that last and the contractor who installs slabs that fail under load:
- ACI 302.1R, “Guide to Concrete Floor and Slab Construction,” covers the design and construction of concrete floors and slabs, including subgrade preparation, base aggregate selection, vapor retarder placement, jointing, finishing, and curing. It is the authoritative reference for industrial and commercial slab construction in the U.S.
- ACI 360R, “Guide to Design of Slabs-on-Ground,” focuses specifically on the structural design of slabs-on-grade — slab thickness, reinforcement, joint spacing, and load capacity. It works in conjunction with 302.1R on construction practices.
Neither document is a building code in itself, but both are referenced by IBC (International Building Code) and most state and local codes for commercial slab work. For residential work, the documents are widely used as the practical standard even where local code doesn’t explicitly require compliance. Engineer-of-record specifications on commercial projects almost always reference one or both.
Key Recommendations from ACI 302.1R for Slab Base
- Subgrade preparation: strip topsoil, address soft spots, compact uniformly. Subgrade must be “of uniform density throughout” — variability is the enemy of slab performance.
- Base material: open-graded clean coarse aggregate is preferred for moisture-sensitive applications. Dense-graded aggregate is allowed where moisture transmission is not a concern.
- Base thickness: typical recommendations of 4–6 inches for typical residential and light commercial slabs, with engineered design for heavier applications.
- Vapor retarder placement: directly under the slab in moisture-sensitive applications, with specific recommendations on where the retarder sits relative to the base aggregate based on slab use and flooring type.
- Surface preparation: base must be smooth, level, and stable enough to support forming and reinforcement without disturbance.
The Capillary Break: Why Open-Graded Stone Matters
The capillary break is the single most consequential function of clean open-graded stone under a concrete slab in any application where moisture matters. Understanding the physics explains why crusher run cannot substitute for #57 stone in this role, regardless of how well it performs in other slab base applications.
How Capillary Rise Works
Water in soil rises above the water table through capillary action — the combined effect of surface tension and adhesion to soil particle surfaces. The phenomenon is the same one that makes water climb up a paper towel dipped in a glass. The height of capillary rise depends on the size of the soil pores: smaller pores (in clay and silt soils) produce higher capillary rise; larger pores (in sand and gravel) produce minimal rise.
- Coarse sand: capillary rise of 2–6 inches.
- Fine sand: capillary rise of 6–18 inches.
- Silt: capillary rise of 12–48 inches.
- Clay: capillary rise of 4–10 feet.
In clay-rich subgrade, capillary rise can lift moisture from the water table or from saturated layers several feet up to the underside of a concrete slab — even when the slab itself appears to be on dry soil. The slab acts as a moisture trap, the moisture accumulates against the slab’s underside, and the moisture is then driven through the concrete by vapor pressure into any flooring or finish above.
How Open-Graded Stone Breaks the Capillary Connection
Capillary rise stops where the pore size is too large to support the surface-tension forces. AASHTO #57 stone, with its 38–45 percent void ratio and pore sizes far larger than any soil, has effectively zero capillary rise. A 4–6 inch layer of clean #57 between the subgrade and the slab interrupts the capillary path completely. Any moisture that wants to reach the slab’s underside has to either flow as liquid water (which the open-graded aggregate also prevents because there’s nothing for the water to wick through) or move as vapor (which the vapor retarder above the stone is designed to address).
Crusher run / dense-graded aggregate has small enough void space — fines fill most of the pore volume — that capillary rise continues through the aggregate at rates similar to fine sand. Compacted crusher run is essentially indistinguishable from soil for capillary purposes. This is the technical reason crusher run is the wrong material under any slab where moisture-sensitive flooring (engineered hardwood, vinyl plank, sheet vinyl, carpet, epoxy coatings, polyurethane finishes) will be installed.
Where the Capillary Break Matters Most
- Residential basement slabs and walk-out basement floors with finish flooring above.
- Garage slabs in attached garages where temperature differentials drive moisture transmission.
- Commercial flooring applications with epoxy coatings, polyurethane finishes, or moisture-sensitive flooring systems.
- Warehouse and industrial floors where stored materials are moisture-sensitive.
- Healthcare, food service, and laboratory floors where moisture under finish flooring creates microbial risk.
Slab Section by Application
Residential Slab-on-Grade (Garage, Patio, Sidewalk Adjacent)
Standard section: 4 inches of compacted #57 stone over compacted subgrade, with a vapor retarder placed directly under the slab where moisture-sensitive flooring is planned. Subgrade preparation includes stripping topsoil, identifying and addressing soft pockets, and compacting to at least 95% standard Proctor density (ASTM D698) or proof-rolling under the supervision of the engineer of record.
Concrete is typically 4 inches thick for residential garage and patio applications, with reinforcement varying from 6×6 W2.9×W2.9 welded wire mesh to fiber reinforcement to #3 or #4 rebar at 18-inch centers depending on design and local practice.
Sidewalk and Thin Flatwork
Standard section: 4 inches of compacted #57 or #67 stone over compacted subgrade. Sidewalks are typically 4 inches thick of concrete, sometimes thinner where loading is residential pedestrian only. The smaller top size of #67 may be preferred to ensure the larger #57 stones don’t telegraph through the thin slab.
Light Commercial Slab (Retail, Office, Light Storage)
Standard section: 6 inches of compacted #57 stone over compacted subgrade, with vapor retarder under the slab. Concrete is typically 5–6 inches thick with welded wire mesh or fiber reinforcement. ACI 302.1R recommendations should be followed for joint spacing, base preparation, and vapor retarder selection.
For commercial slabs over weak or wet subgrade, a structural lift of 4–6 inches of #3 or #5 stone below the bedding layer provides additional load distribution and drainage capacity. Geotextile placement between subgrade and structural lift prevents fines migration over time.
Heavy-Duty Slab (Forklift, Equipment, Industrial)
Heavy-duty slabs require engineered design — slab thickness, reinforcement, joint spacing, base depth, and subgrade requirements are all calculated based on the specific loading. Typical sections feature:
- 8–24 inches of slab concrete depending on loading.
- 6–12 inches of compacted #57 base aggregate.
- 8–12 inches of structural lift (#3 or #5 stone) over geotextile, where weak subgrade requires it.
- Engineered subgrade preparation including potential lime stabilization, undercut and replacement, or geocell reinforcement for very weak conditions.
Heavy-duty slab design is the engineer of record’s domain. The contractor’s role is faithful execution of the binding design specification.
Wet-Site or Below-Grade Slab
Slabs on wet sites or below-grade applications (basement floors, below-grade commercial space) require both more aggressive drainage design and more rigorous capillary break/vapor retarder design. Typical features:
- 4–6 inches of compacted #57 stone bedding layer.
- Perimeter drainage tied into a French drain or interior weeping tile system. See Best Stone for a French Drain for the drainage design.
- Geotextile between subgrade and aggregate to prevent fines migration.
- Class A vapor retarder (ASTM E1745) directly under the slab.
- In some designs, a sand cushion above the vapor retarder to reduce slab cracking from vapor retarder anchoring effects.
Vapor Retarders: A Separate Decision That Affects the Aggregate Choice
Vapor retarders (sometimes called vapor barriers, though ACI uses “retarder” to acknowledge that no membrane fully stops vapor transmission) are sheet-membrane products placed between the base and the slab to prevent vapor transmission from the soil into the slab and from the slab into the building above. The retarder is a separate decision from aggregate choice, but the two interact in ways that affect both.
ASTM E1745 Vapor Retarder Classes
- Class A: maximum permeance 0.01 perms (per ASTM E96), highest puncture resistance. Used in moisture-critical applications: basement floors, food service, healthcare, laboratories, slabs receiving epoxy coatings or polyurethane finishes.
- Class B: maximum permeance 0.03 perms, moderate puncture resistance. Used in standard residential and commercial slab applications.
- Class C: maximum permeance 0.10 perms, lower puncture resistance. Acceptable for less moisture-sensitive applications.
Where the Retarder Sits Relative to the Aggregate
ACI 302.1R provides specific guidance on vapor retarder placement, with the recommendation depending on the application:
- Vapor retarder directly under the slab (above the aggregate base): the most common configuration. The retarder is the last layer placed before the concrete pour. Provides direct moisture protection between aggregate and slab. Used in most residential and commercial applications.
- Vapor retarder below the aggregate (over the subgrade): less common but specified in some designs to allow the aggregate to drain freely without sitting on a moisture-trapping membrane. The aggregate then provides additional capillary break, but the slab is not directly protected from vapor by a contiguous retarder. Generally not recommended for moisture-sensitive flooring applications.
- Sandwiched configurations (vapor retarder between two layers of aggregate, or aggregate, vapor retarder, sand cushion, slab): used in some specific applications, typically engineered designs for heavy-duty industrial slabs.
The right placement depends on the specific application, the engineer of record’s design, and any binding code requirements. The aggregate base does not eliminate the vapor retarder decision; it complements it. Specifying the right base aggregate (open-graded #57) and skipping the vapor retarder is not a substitute for installing both correctly.
Subgrade Preparation: The Foundation of Slab Performance
Subgrade preparation is the most underestimated factor in slab performance. The aggregate base cannot fix a bad subgrade — it can compensate to a degree, but consistent slab performance requires consistent subgrade. Most slab failures that show up within five years of construction trace back to subgrade issues that should have been addressed before the aggregate was placed.
Subgrade Assessment
- Identify the soil type. Sandy, gravelly soils have generally good bearing capacity and minimal swell-shrink behavior. Silty soils have moderate bearing and frost-heave susceptibility. Clay soils have variable bearing depending on moisture and may swell and shrink dramatically with moisture changes. Organic soils are generally unsuitable as subgrade — they compress unpredictably and decompose over time.
- Check moisture conditions. Wet subgrade fails under load; saturated clay can lose more than 50 percent of its dry strength.
- Identify any fill or disturbed areas. Engineered fill placed and compacted to specification is acceptable; unengineered fill (“someone dumped soil here”) is generally not. Differential settlement at fill boundaries is a common slab failure pattern.
- Look for evidence of frost-susceptible soils in cold regions. Frost-heaved areas, tilted slabs at adjacent structures, and frost-related deflection patterns all indicate subgrade soils that need design attention.
Subgrade Preparation Sequence
- Strip topsoil and organic material. The line between topsoil and inorganic mineral soil is usually visible; strip to that line.
- Identify and address soft pockets. Excavate, replace with engineered fill or structural lift aggregate, and proof-roll to confirm.
- Compact uniformly. Use vibratory roller for granular soils, padfoot roller for cohesive soils, plate compactor for small areas. Achieve at least 95 percent standard Proctor density (ASTM D698) for engineered slabs; proof-roll under loaded truck for residential work.
- Verify the prepared surface. Walk the area looking for soft spots, over-wet areas, surface unevenness. Check elevation against design grade.
- Document compaction with density tests where the engineer of record requires them. For residential work, proof-rolling to a written QC standard is often sufficient.
When the Subgrade Won’t Cooperate
Some subgrade conditions can’t be made stable through compaction alone. Options include:
- Undercut and replace: excavate the unsuitable material to a depth where stable soil exists, replace with engineered structural fill (typically #3 or #5 stone over geotextile, then compacted dense-graded fill, then aggregate base).
- Lime stabilization: mix hydrated lime into clay subgrade to chemically modify the soil’s behavior, then compact. Effective for highly plastic clays in regions where this is standard practice (Texas, Oklahoma, parts of the Mountain West).
- Geosynthetic reinforcement: woven geotextile or geocell installed at the subgrade interface to provide mechanical reinforcement. Used where structural lift alone isn’t sufficient.
- Engineered alternative bases: rigid foam insulation, structural lightweight aggregate, or controlled low-strength material (CLSM, also known as flowable fill) all have engineered applications for difficult subgrade conditions.
Slab Failure Forensics: How Base Problems Show Up Later
Random Cracking Across the Slab
Symptom: irregular cracks not aligned with control joints, often appearing in the first year. Probable cause: subgrade settlement causing differential support, or inadequate base thickness allowing the slab to deflect under load. Fix: long-term, the slab may need replacement; short-term, cracks can be sealed but the underlying support issue remains.
Settlement at Slab Perimeter
Symptom: slab edges drop relative to walls, doorways, or adjacent slabs. Probable cause: perimeter subgrade compacted differently than interior subgrade, or perimeter aggregate placed over backfill that wasn’t itself compacted properly. Common pattern at slabs adjacent to recently-constructed walls where the foundation excavation created a soft zone next to the slab.
Heave Through the Center
Symptom: slab rises in the middle, sometimes cracking the slab radially. Probable cause: expansive clay subgrade that swelled with moisture changes, or frost heave in cold climates. Indicates a subgrade issue that should have been addressed at construction with subgrade modification (lime stabilization, undercut and replace, frost-protected design).
Pumping at Joints
Symptom: water slurry or fines pumping out of construction or control joints under heavy loads (forklifts, trucks). Probable cause: water trapped under the slab, with joint flexure pumping subgrade fines through the joint. Indicates dense-graded base aggregate where open-graded should have been used, or missing/failed drainage that allowed water to accumulate under the slab.
Moisture in Floor Finishes
Symptom: hardwood, vinyl, epoxy, or other moisture-sensitive flooring fails within months of installation — cupping, blistering, adhesive failure, mold growth at edges. Probable cause: inadequate or missing capillary break, missing or inadequate vapor retarder, or both. The slab is transmitting moisture from the soil to the flooring above. The remediation is expensive — typically requires removing the flooring, treating the slab, and reinstalling — and the underlying issue at the base layer cannot be retrofitted without removing the slab.
Producing Slab Base Aggregate On-Site
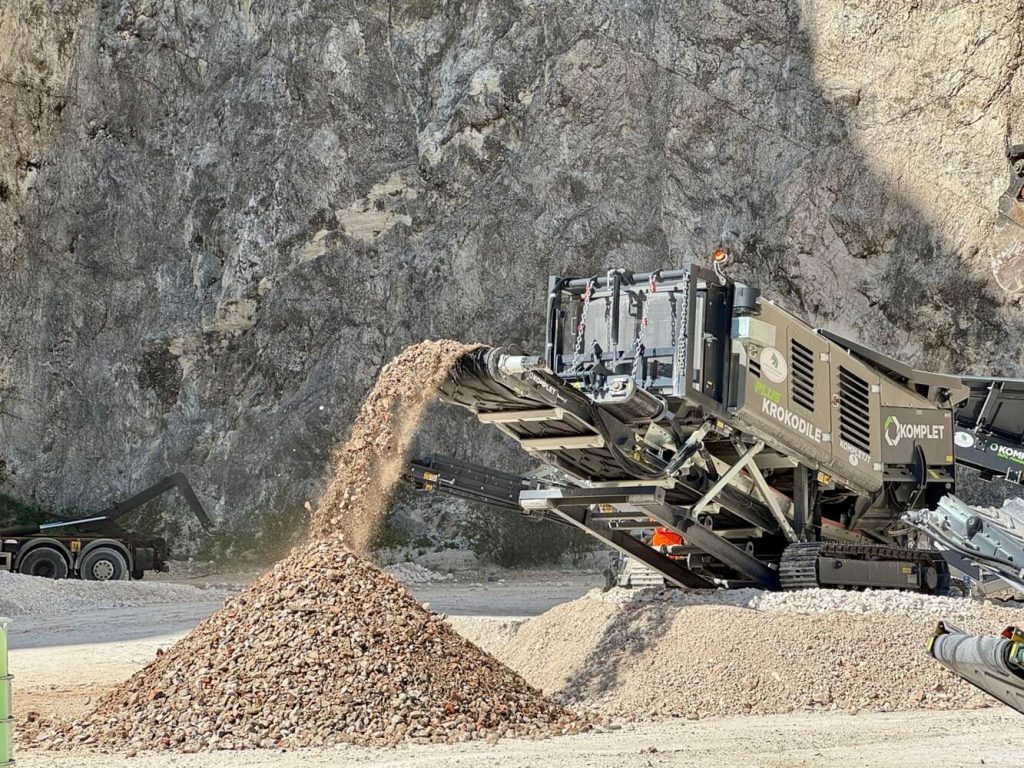
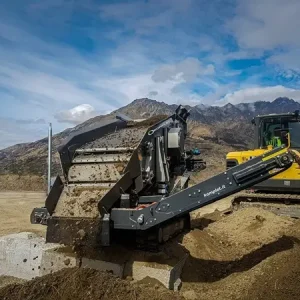
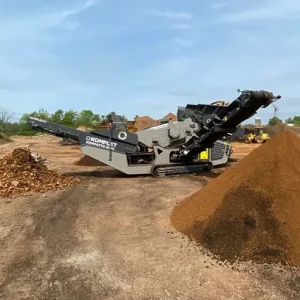
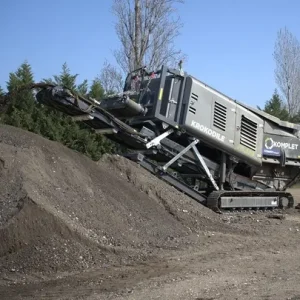
For contractors and recyclers producing aggregate from concrete demolition rubble, slab base material is one of the natural product mixes the same equipment can deliver. The production discipline that matters most for slab base specifically is consistent gradation and clean fines management — slab base aggregate that varies between loads produces inconsistent compaction and uneven slab support; slab base aggregate that’s contaminated with fines compromises the capillary break.
Production Workflow for Slab Base
- Crush concrete demolition rubble through a primary jaw crusher — K-JC 503, K-JC 604, K-JC 704 PLUS, or K-JC 805 depending on operation scale.
- Magnetic separation removes ferrous metal from the discharge during crushing.
- Screen the crushed output through a vibrating screener — typically the Kompatto 5030 heavy-duty vibrating screener. Configure the screener with deck openings sized for the AASHTO #57 envelope (1-inch top deck, #4 sieve bottom deck) for slab base production. Match openings to #67 envelope (¾-inch top, #8 bottom) for thinner-section slab applications.
- Stockpile the sized product separately from fines and oversize. For slab base specifically, segregation from dense-graded products (crusher run) is critical — cross-contamination with even modest amounts of crusher run fines compromises the capillary break properties of the open-graded slab base.
Cubical Aggregate for Concrete Coarse Aggregate Applications
Some slab applications use the same crushed material as both base aggregate and concrete coarse aggregate. Where the concrete mix design calls for cubical (more uniformly-shaped) aggregate, an impact crusher pass produces a more cubical product than jaw crushing alone. The K-IC 70 compact impact crusher produces cubical aggregate suited to ASTM C33 concrete applications. For state DOT acceptance of recycled coarse aggregate in concrete mix designs, see State DOT Specs for Recycled Concrete Aggregate.
Stockpile Management and Quality Documentation
- Dedicated stockpile zone for clean slab base aggregate, segregated from crusher run and other dense-graded products by enough distance that windblown fines don’t reach the open-graded pile.
- Conveyor placement — the K-TC 460 portable mobile conveyor extends stockpile reach and reduces cross-contamination during stockpile build.
- Gradation testing for spec’d projects. State DOT and engineer-specified work generally requires current gradation reports from accredited labs. For private residential and light commercial work without binding specs, a periodic in-house gradation check is sufficient quality documentation.
- Source documentation for RCA produced for slab base. Track the origin of demolition material, presence of contaminants, and any deleterious materials that could affect long-term performance.
Common Mistakes Contractors Make
Using Crusher Run Under Moisture-Sensitive Flooring
The single most consequential slab base mistake on residential and commercial work. The crusher run base saves a few dollars per ton compared to clean #57, the slab gets poured, and the moisture-sensitive flooring is installed above. Two years later the flooring fails because moisture has been wicking up through the dense-graded base, through the inadequate capillary break, and into the slab. The remediation cost is many multiples of the savings. Use #57 or #67 under any slab where moisture-sensitive flooring is planned or possible.
Skipping Vapor Retarder Because the Stone Is Open-Graded
“We don’t need a vapor retarder because we put down clean stone” is a misunderstanding of what each component does. The aggregate provides a capillary break. The vapor retarder addresses water vapor transmission. They serve overlapping but distinct purposes. ACI 302.1R recommends both in moisture-sensitive applications. Skipping either component because the other is in place is a documentation problem at best and a flooring failure at worst.
Inadequate Compaction of the Base
Open-graded #57 doesn’t compact in the dense-graded sense, but it still requires consolidation — typically a few passes with a vibratory plate compactor or roller — to seat the aggregate and produce a uniform platform for the slab. Skipping this step leaves variable density across the slab footprint, which translates to differential support and slab cracking.
Ignoring the Subgrade
Aggregate base placed over unprepared topsoil, soft pockets, or expansive clay that wasn’t addressed at construction is a slab waiting to fail. The aggregate provides uniform support across the subgrade only if the subgrade is itself uniform. Subgrade preparation is the foundation of everything; shortcuts here propagate up through the slab and any flooring above.
Using Driveway-Grade Crusher Run Where Slab-Grade Aggregate Is Required
Crusher run produced for general driveway use and crusher run that meets specific slab base specifications are not always the same product. For commercial slab work specified to ACI 302.1R or to an engineer’s design, the binding specification on the aggregate is the controlling document. Substituting whatever the local yard delivers as “crusher run” risks gradation that doesn’t meet the spec.
Frequently Asked Questions
What is the best gravel under a concrete slab?
AASHTO #57 stone is the standard for residential and most light commercial slabs-on-grade. The 1-inch top size open-graded clean stone provides a capillary break against groundwater rise, drainage continuity for any water that does reach the base, and uniform support across the slab footprint. AASHTO #67 stone is acceptable for thinner-section slabs (sidewalks, small pads) where the smaller top size produces a tighter platform. Crusher run is appropriate only on dry sites where moisture-sensitive flooring is not planned and capillary break is not required.
How deep should gravel be under a concrete slab?
Typical residential and light commercial slab base is 4–6 inches of compacted aggregate. Heavy-duty industrial slabs (forklift traffic, equipment foundations, point loads) call for 6–12 inches of base aggregate, often with an additional structural lift of #3 or #5 stone below the bedding layer where the subgrade requires it. Specific depths should be set by the engineer of record on commercial work; for residential work, 4–6 inches is the standard rule of thumb.
Can I use crusher run under a concrete slab?
On dry sites where moisture-sensitive flooring is not planned and capillary break is not required, yes. Crusher run as slab base provides high compacted density, strong load distribution, and good construction-platform stability. It does not provide a capillary break, so it is not appropriate under any slab where moisture-sensitive flooring will be installed (engineered hardwood, vinyl, sheet vinyl, carpet, epoxy or polyurethane finishes) or where groundwater could wick up through fine-textured subgrade soils.
Do I need a vapor retarder under a concrete slab if I have stone underneath?
Generally yes, in any application where moisture-sensitive flooring is planned or where the slab will be conditioned space. The aggregate provides a capillary break (against liquid moisture rising through soil pores); the vapor retarder addresses water vapor transmission (a separate physical phenomenon). ACI 302.1R recommends both in moisture-sensitive applications. The right vapor retarder class (A, B, or C under ASTM E1745) and placement (above the stone, below the stone, or sandwiched) depends on the specific application and project design.
Should the gravel under a concrete slab be compacted?
Yes, though the type of compaction depends on the aggregate. Open-graded #57 or #67 aggregate doesn’t densify in the dense-graded sense — there are no fines to fill voids and bind the matrix — but it still requires a few passes with a vibratory plate compactor or roller to seat the particles and produce a uniform construction platform. Dense-graded crusher run base (where used) requires mechanical compaction at near-optimum moisture content to achieve design density. Subgrade compaction below the base is separate and requires reaching the design density per ASTM D698 or proof-rolling per the engineer’s specification.
Can I use recycled concrete aggregate (RCA) under a concrete slab?
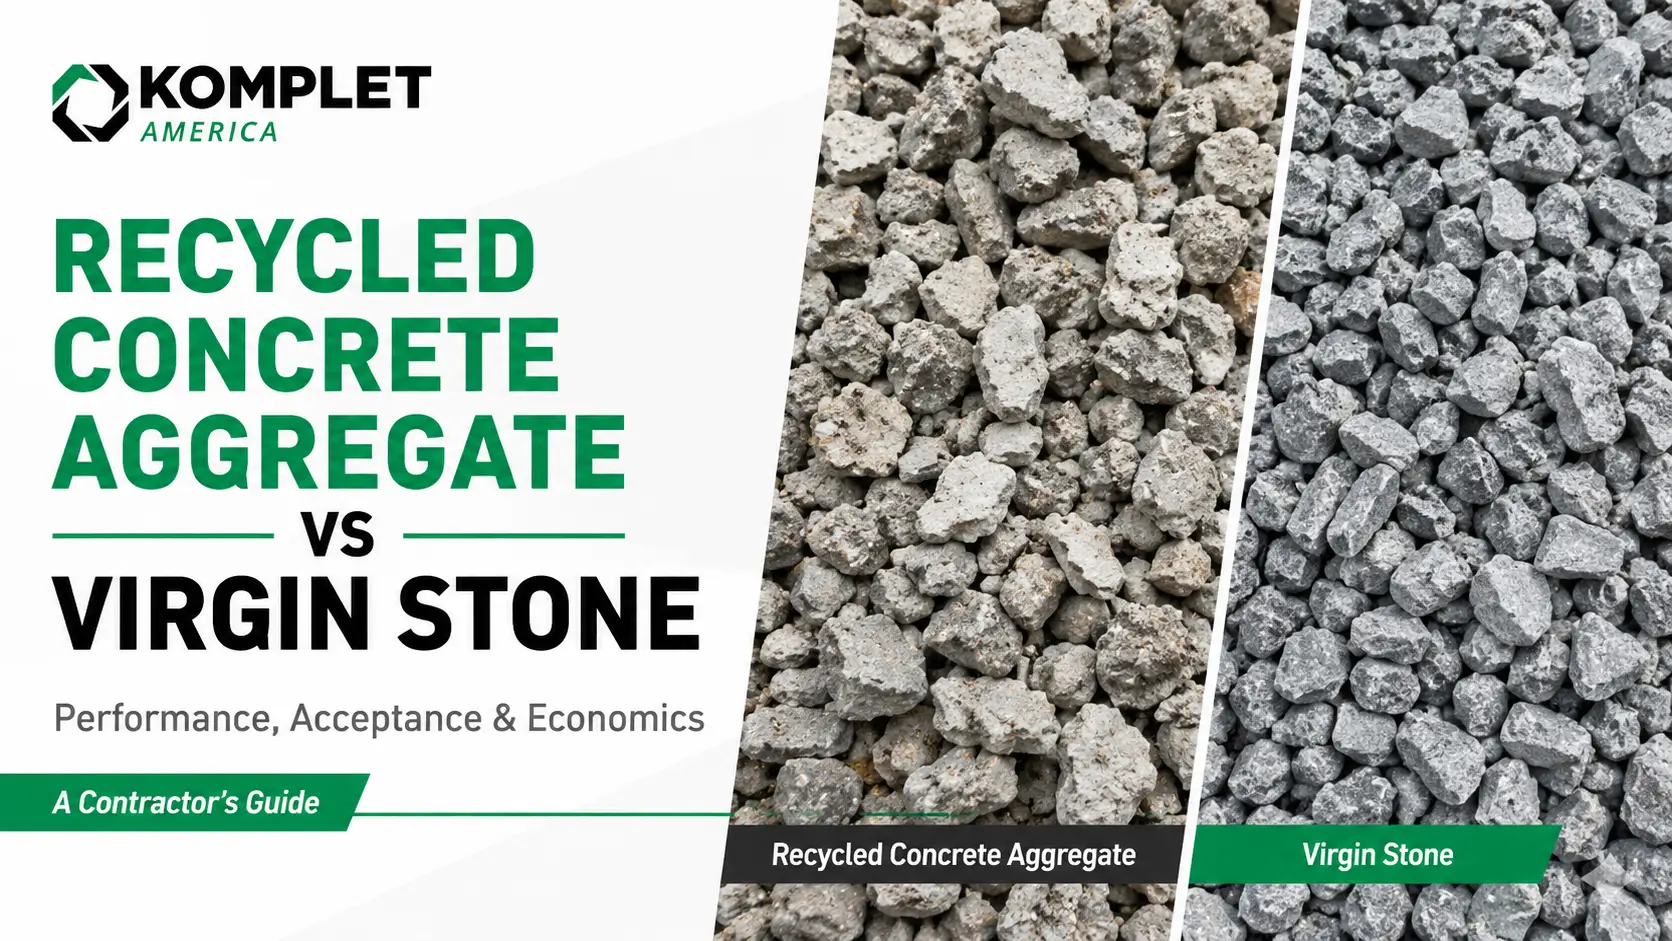
Yes, in the same applications where virgin aggregate would be used. RCA’s angular fracture surfaces actually interlock better than naturally rounded gravel, providing stable slab base. State DOT acceptance of RCA in slab base for state-funded projects varies; for private residential and light commercial work, RCA is broadly acceptable and often preferable on cost. The cleanliness standard for RCA used under moisture-sensitive applications is the same as for virgin aggregate — properly screened (ideally washed) to remove fines that would compromise the capillary break.
What’s the difference between #57 stone and 3/4 inch gravel?
AASHTO #57 stone has a 1-inch top size with a defined gradation envelope under AASHTO M43 — 95–100 percent passing 1-inch sieve, 25–60 percent passing ½-inch sieve, 0–10 percent passing #4 sieve. “3/4 inch gravel” is a colloquial term that may refer to AASHTO #67 stone (¾-inch top size under M43), to a regional product with a similar top size, or to a generic product without a binding specification. For project work with specifications, always reference the AASHTO size designation rather than the colloquial size description.
What goes between the gravel and the concrete slab?
Typically the vapor retarder. ACI 302.1R recommends placing the vapor retarder directly under the concrete slab, on top of the aggregate base, in most moisture-sensitive applications. Some designs also include a sand cushion above the vapor retarder to reduce slab cracking from anchoring effects, particularly in heavy-duty industrial slabs. The specific layering depends on the application — residential work may have just the vapor retarder; commercial and industrial work may include sand cushion or other intermediate layers.
How much gravel does a typical residential slab need?
For a 24-foot by 24-foot residential garage slab with 4-inch base depth: 576 sq ft × 0.333 ft = 192 cu ft = 7.1 cu yd of base aggregate. At approximately 1.35 tons/cubic yard for compacted #57 stone, that’s 9.6 tons. Add 10 percent waste/placement loss = ~10.5 tons. Larger slabs scale proportionally; thicker base depths (6 inches for light commercial, 8–12 inches for heavy duty) scale linearly with depth. Specific quantities should always be verified against project dimensions and supplier-provided density values. For broader estimating context across construction work, see our companion piece on driveway construction.
Final Thoughts
Slab base aggregate is one of the construction decisions where the right choice and the wrong choice can look identical at the moment of installation. The crusher run looks fine. The clean #57 looks fine. The vapor retarder is either there or it isn’t, but its absence isn’t visible until the flooring above starts to fail. The base depth is either adequate or it isn’t, but the consequences of inadequate depth show up as random cracking months or years later, far removed in time from the construction decision that caused them.
The contractor who builds slabs that last for decades is the contractor who treats the base layer as part of the slab — not as a separate item that’s either there or it isn’t, but as the structural foundation for everything above it. Subgrade preparation, aggregate selection, depth, compaction, vapor retarder placement, drainage continuity — all of these decisions affect slab performance, and all of them are made before the concrete arrives. The slab itself is the easy part.
For concrete contractors, foundation contractors, hardscape contractors, and recyclers producing aggregate for resale into slab base applications, the case for owning compact crushing and screening capability has gotten meaningfully stronger over the past several years as virgin aggregate prices have climbed and dump fees on demolition concrete have moved up alongside them. The same demolition pile that used to be a paid-out cost line is the feedstock for the next slab base — and the production discipline required for slab-grade clean aggregate is the same discipline that produces French drain stone, driveway base, and other premium aggregate products. Komplet’s compact crusher and screener lineup is sized for this kind of contractor work, and our specialists are happy to talk through the equipment configuration that produces slab-grade base aggregate consistently.
For broader context across the cluster, see our companion articles: Crushed Stone Grades: A Komplet Basic Guide to Aggregate Size and Use Cases, Crusher Run vs #57 Stone for Driveways, #57 Stone vs #67 Stone, Best Gravel for Driveways: A Contractor’s Layer-by-Layer Guide, Best Stone for a French Drain, State DOT Specs for Recycled Concrete Aggregate, and Construction & Demolition Tipping Fees by Region.
Ready to Produce Slab-Grade Aggregate for Your Operation?
- Talk to a Komplet specialist about pairing the right crusher and screener configuration for slab base aggregate production. Call 908-369-3340 or visit com/contact-us.
- Browse the full Komplet equipment lineup — crushers, impact crushers, screeners, conveyors, and shredders sized for compact contractor and recycling operations.
- Explore equipment financing through Komplet Capital — 24-hour approvals, terms from 36 to 72 months, 100% financing available.
- Consider a pre-owned Komplet machine — typical capital savings of 40 to 70 percent versus new, factory-supported by the same Komplet America service network.
Never enough.
Disclaimer: Slab design, base preparation, aggregate selection, vapor retarder selection and placement, and subgrade requirements vary by application, project specification, code, and engineer of record requirements. ACI 302.1R, ACI 360R, ASTM E1745, and other referenced standards are current as of late 2025 and early 2026; always confirm against current published versions. This article is not a substitute for engineer of record review on commercial slab work. Confirm gradation reports, project specs, and engineer requirements before ordering, selling, producing, or placing material. Worked examples and estimating math are illustrative; project-specific calculations should be verified against actual conditions, supplier scale tickets, and binding specifications. Operating, maintenance, and service guidance is general in nature. Always refer to the official Komplet operator’s manual for the specific machine model and serial number, and follow OEM intervals and procedures. For warranty-protected work, contact Komplet America at 908-369-3340 or your authorized Komplet dealer. Improper service or non-OEM parts may void warranty coverage and create safety hazards.